Connect this guide with the rest of your visit in the Baku trip planner. Read how the research is made and what its sources establish.
At a glance
Start here
- The oil boom expanded Baku beyond its medieval walls and transformed its civic identity.
- European revival styles arrived through architects and patrons but were recast in local stone and urban conditions.
- Mansions, schools, performance venues and municipal buildings reveal different ambitions within the same era.
- A strong architecture walk compares details and functions instead of collecting ornate facades.
01
When the city broke beyond the walls
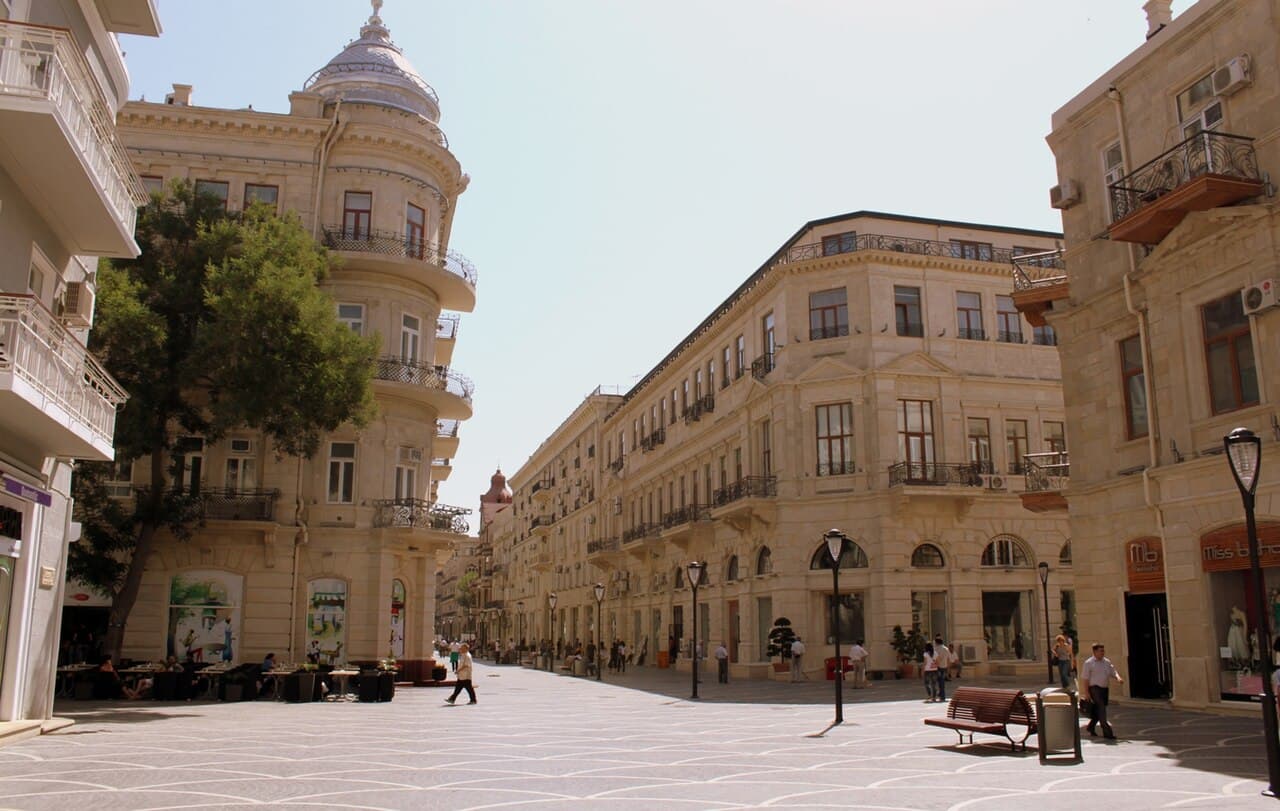
Azerbaijan's official architecture route situates Baku's dramatic growth in the late nineteenth and early twentieth centuries, when the oil industry drew capital and people to the city. Construction spread around Icherisheher, giving the expanding centre new streets and a skyline of residences and public institutions.
This was more than decoration funded by sudden fortunes. A larger commercial city required municipal offices, schools, theatres, clubs and homes suited to new elites. From an Old City gate, the contrast becomes unusually legible: the tight defensive fabric remains behind, while broader streets and showpiece elevations announce a city competing for modern status.
Sources: Azerbaijan Tourism Board; Azerbaijan Tourism Board02
Imported vocabularies, local material
The official walking route identifies Gothic, Baroque, Neoclassical and Art Nouveau influences and credits a number of European architects, including Polish designers who worked in Baku. Those labels are useful starting points, but they do not mean each building is a pure textbook example.
Look at how motifs are translated into pale stone: deeply cut window surrounds create shadow, balconies animate otherwise formal elevations, and sculpted entrances concentrate drama at street level. Then notice hybrid details that refuse one category. The interest lies in selective borrowing and adaptation, not in awarding every facade a single style.
Sources: Azerbaijan Tourism Board; Azerbaijan Tourism Board03
Architecture as a public stage
The Philharmonic building and its garden, the City Executive Authority building, the Opera and Ballet Theatre, and the Ismailiyya building appear on official cultural walks through this layer of Baku. They represent different public roles—music, administration, performance and civic-cultural life—rather than a row of interchangeable monuments.
Compare the way each meets the street. A performance building needs arrival and spectacle; a municipal facade projects authority; a cultural institution can turn ornament into public identity. Even without entering, function helps explain scale and composition. Read the whole elevation first, then isolate one doorway, corner or roofline that carries the building's message.
Sources: Azerbaijan Tourism Board; Azerbaijan Tourism Board04
Mansions turn wealth into biography
Two major museums preserve the domestic face of oil-era expansion. The National Museum of History occupies the former palace of industrialist and philanthropist Haji Zeynalabdin Taghiyev, built between 1895 and 1901 to Jozef Goslawski's design. Part of the building interprets the family's rooms and belongings.
The National Museum of Art documents another wing as the De Boer mansion, constructed in the 1890s. Seen together, these buildings show private architecture becoming public culture. Their grand rooms are not neutral containers: they retain evidence of the people, tastes and social hierarchy behind the boom, even as collections now give them different civic purposes.
Sources: Azerbaijan Tourism Board; Azerbaijan National Museum of Art05
A school adds a different kind of ambition
The Art Museum's second historic building began as the Mariinsky Girls' Gymnasium. Its presence complicates a skyline story dominated by magnates and mansions. Oil-boom resources also intersected with education and institution building, leaving architecture that represented changing public roles.
Today a modern glass-and-metal link joins the former school to the De Boer mansion. That intervention, completed in the twenty-first century, makes adaptation visible rather than pretending both structures always formed one museum. It is a useful reminder that heritage survives through reuse, and that Baku's architectural story did not stop when the boom period ended.
Sources: Azerbaijan National Museum of Art06
Walk by comparison, not ornament count
An architecture walk becomes tiring when every carved facade receives the same reaction. Choose three comparisons: a civic building against a private mansion, a symmetrical classical elevation against a more theatrical one, and an original historic structure against an adapted museum. These contrasts turn visual abundance into a manageable argument.
The official routes offer useful anchors, including the Philharmonic area, municipal building, Ismailiyya, Manuscripts Institute, art museum and history museum. They should guide observation rather than dictate a fixed itinerary. Current entry, works and street conditions need separate verification; the enduring task is to understand how buildings of different functions expressed a rapidly changing city.
Sources: Azerbaijan Tourism Board; Azerbaijan Tourism Board; Azerbaijan National Museum of Art; Azerbaijan Tourism Board07
The boom layer changes how the Old City looks
Return visually to the walls after studying the surrounding avenues. Icherisheher no longer reads simply as old Baku; it becomes one historical layer beside a deliberately modern late imperial city. The short distance between them explains why Baku can feel architecturally compressed despite its expansion.
That juxtaposition is the oil boom's clearest legacy. Patrons and architects did not merely add impressive buildings. They changed the scale at which Baku represented itself—to residents, imperial institutions and visitors—while leaving the medieval core as a powerful counterpoint. Modern towers add another chapter, but the streets around the walls preserve the moment when the city first staged a radical outward transformation.
- Begin near the Old City edge so changes in street scale are visible.
- Compare one civic building, one cultural venue and one mansion.
- Look for adaptation of imported styles in local limestone.
- Use museum buildings to connect architecture with individual patrons and later reuse.
Useful answers
Reader questions
When was Baku's main oil-boom architecture built?
The official tourism route concentrates on the late nineteenth and early twentieth centuries, when rapid oil-driven growth expanded the city around the Old City and funded prominent residential, cultural and civic buildings.
Sources: Azerbaijan Tourism BoardWhich styles appear in oil-boom Baku?
Official descriptions identify Gothic, Baroque, Neoclassical and Art Nouveau influences. Individual buildings often combine or adapt these vocabularies, so the labels work better as visual clues than rigid classifications.
Sources: Azerbaijan Tourism Board; Azerbaijan Tourism BoardWhich museum best explains an oil magnate's domestic world?
The National Museum of History includes rooms devoted to Haji Zeynalabdin Taghiyev in his former palace. Furniture and family belongings connect the building's grand architecture with the life of its patron.
Sources: Azerbaijan Tourism BoardDo I need to enter every building on an architecture walk?
No. Facades, street relationships and building functions already support a coherent comparison. Enter a museum when its collection or preserved interiors answer a specific question, and verify current entry details with the institution itself.
Sources: Azerbaijan National Museum of Art; Azerbaijan Tourism Board; Azerbaijan Tourism BoardRead the evidence
Sources and further reading
These sources support the relevant sections above. Plans and comparisons are editorial suggestions. Check operators for current arrangements.
- Take a Walking Tour of Baku's Oil-Boom Architecture ↗Azerbaijan Tourism Board · Research date 14 September 2026
Oil-boom chronology, stylistic influences, architects and official route landmarks.
- Ali and Nino Walking Tour of Baku ↗Azerbaijan Tourism Board · Research date 14 September 2026
Official central route linking Philharmonic, municipal, cultural and museum buildings.
- Museum Building ↗Azerbaijan National Museum of Art · Research date 14 September 2026
De Boer mansion, former Mariinsky Girls' Gymnasium and their modern connection.
- Historic Building, Fascinating Museum ↗Azerbaijan Tourism Board · Research date 14 September 2026
Taghiyev palace dates, architect, house-museum and collection context.